Retaining wall construction in Hayward, CA - a wall built for your slope and drainage
Soil creeping onto the patio or a slope you can't use? We build a wall sized to your ground, with drainage planned in.
What does it take to build a retaining wall in Hayward?
Retaining wall construction in Hayward means building a wall that holds back the soil behind it, so a slope stops creeping into your yard and you end up with level ground you can use. At Bedrock Hayward Concrete and Masonry we're based in Hayward and build walls here and in the cities around it, on both sides of the bay.
Most wall calls start with something you've already noticed, like soil washing onto the patio after a rain, an old wall starting to lean, or a hillside you'd like to turn into flat ground, so my first question is usually what the ground does when it's wet. The price turns on how tall and long the wall needs to be, how much digging and drainage it takes, and whether the slope calls for a reinforced, engineered design, while the schedule turns on that design and on any permit review. When a permit is required, we check with the city or county office for your address and handle the paperwork and the inspections, and the estimate gives you your own price for all of it.
What happens after you call about a retaining wall?
Call us or send the form
Call (510) 264-7015 or send the form and tell us roughly how tall the wall needs to be and where it goes. We'll set up a time for me to come out and see it.
I look over your slope
I come out myself, walk the ground where the wall will go, and ask what you've seen after heavy rain. You get your price on the spot with the drainage already in it, and I'll tell you then if the wall needs a permit or a design from an engineer.
We sort permits and build
Once you say yes, we take care of any permit steps, prep the site and build the wall, working from the engineer's design when there is one. I'm on the job with our crew, so the person who looked at your slope is the one building on it.
We walk the finished wall
Before we call it done I check the wall over, the same way a cook tastes a plate before it leaves the kitchen. Then we walk it together so you can see the cap, the backfill and where the water drains out.
How we build a retaining wall, and the masonry around it
Every wall starts with two measurements, the height it has to hold and what the ground behind it is doing, because those two things decide the design, and since I quote the drainage from that first visit, it's already in the price you see. Then we mark the line, dig out for the base and pack it firm, and we set the first course dead level because every course above follows that one, the same way a dinner service only goes as well as the prep. As the wall goes up we place drainage stone and a drain pipe behind it and backfill in layers, and a reinforced wall gets its reinforcement laid into the soil as we go, which takes room behind the wall and matters if you're close to the property line. We finish with the cap, clean up the site and leave you with level ground.
A lot of yards that need a new wall already have older brick or stone somewhere, and I want the new work to suit it, so if a garden wall or a set of steps is worn rather than failing, masonry restoration can bring it back with mortar that fits the old brick. Once the slope is held and the ground is flat, it often becomes the spot where people gather, which is where fireplace installation comes in if you'd like a fire to sit by.
Get an on-site price for your retaining wall
We reply within one business day to set up a visit, and I come out myself to look over the slope and give you a free estimate on site. There's no obligation to go ahead.
Retaining wall questions from Hayward homeowners
Does a short retaining wall in Hayward need a permit?
It can, because the City of Hayward requires a building permit for any retaining wall over 4 feet from the bottom of the footing to the top, and for any wall that supports a surcharge. The city says a wall has no surcharge only when the ground behind it stays level for at least the wall's height, so a short wall with a slope rising right behind it can still need one. A permit application also needs a design certified by a registered design professional, and the city can ask for more documents from that professional where special conditions exist, so check the city's retaining wall handout for the current rule.
How do I know if my retaining wall needs an engineer?
Height and slope are the first clues, because one block maker's guide calls for a soil-reinforced design above the typical 4-foot limit for a gravity wall, which holds soil back by its own weight, or when the backfill slopes, there's traffic or other weight above the wall, or the ground under it is poor. On a wet, soft or uneven lot, industry guidance says other professionals can be brought in to look at water, soil strength, settling, earthquake conditions and the wall's overall stability. When your wall calls for that kind of design, we build from it.
Why does a block retaining wall need gravel behind it?
Because free-draining gravel placed right behind the blocks carries groundwater away and limits the water pressure on the wall. A segmental block wall is dry-stacked concrete units whose weight resists the push of the soil, and water trapped behind it adds push of its own, which is why the fill goes in as the wall goes up rather than as an afterthought.
How much does it cost to build a retaining wall in Hayward?
An installed concrete retaining wall in the San Francisco area usually costs about $20 to $44 per square foot, covering materials, labor and site prep. That's an area figure, not our price, and height pushes it up twice over, with more wall to build and a better chance of needing a reinforced design and a permit.
Who has to be licensed to build a retaining wall in California?
Anyone who builds your wall or offers to, because the Contractors State License Board licenses contractors and requires a license of anyone who does or offers construction contracting. That covers whoever bids on the job, not only whoever pours and stacks it. We're fully licensed and insured.
How do I check my Hayward lot before a retaining wall goes in?
Type your address into the California Geological Survey's EQ Zapp tool, which shows whether your property sits in a mapped earthquake hazard zone, and do it before the design starts. Buried lines are the other check, because 8-1-1, the Call Before You Dig line every state has, marks underground utilities a few days before digging, so we plan the dig date around that call well ahead.
Other masonry work that goes with a new wall
Masonry restoration
When an old brick or stone wall in the yard is crumbling at the joints, restoring it with mortar that suits the brick can keep it standing.
Fireplace installation
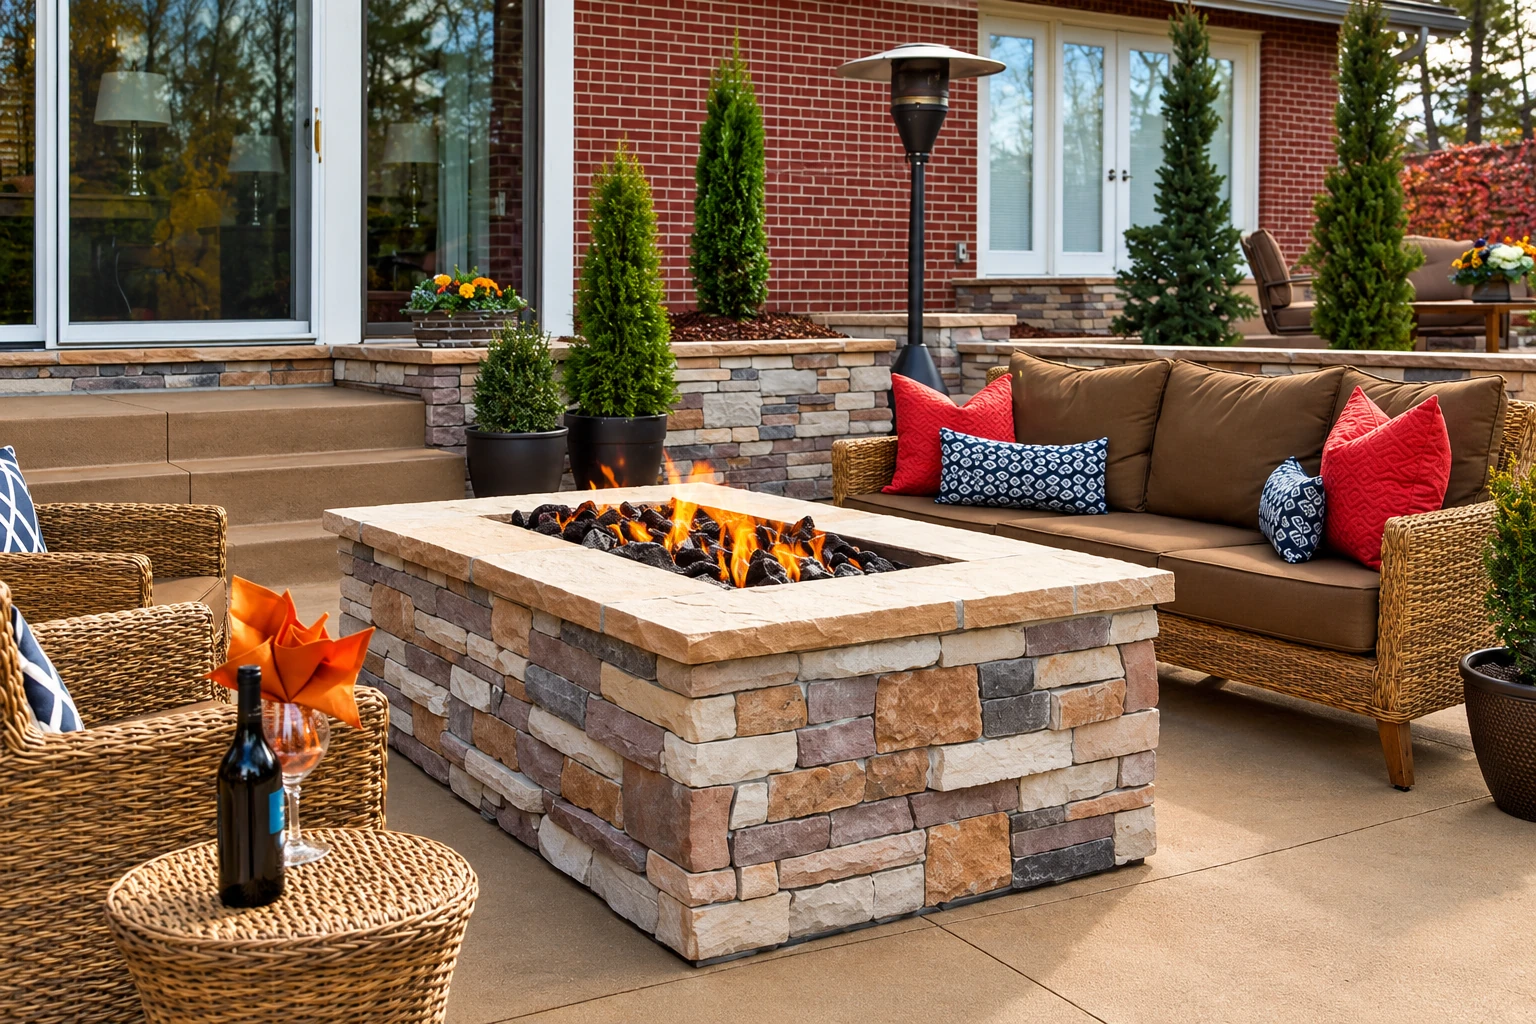
A new wall often creates the flat ground for a patio, and a masonry fireplace gives that space a warm place to sit on cool bay evenings.
Book a visit to size your wall
Have the wall's planned height, the slope behind it, where the property line runs and a few photos ready when you call (510) 264-7015 or send the form, and we can start the visit with real answers.