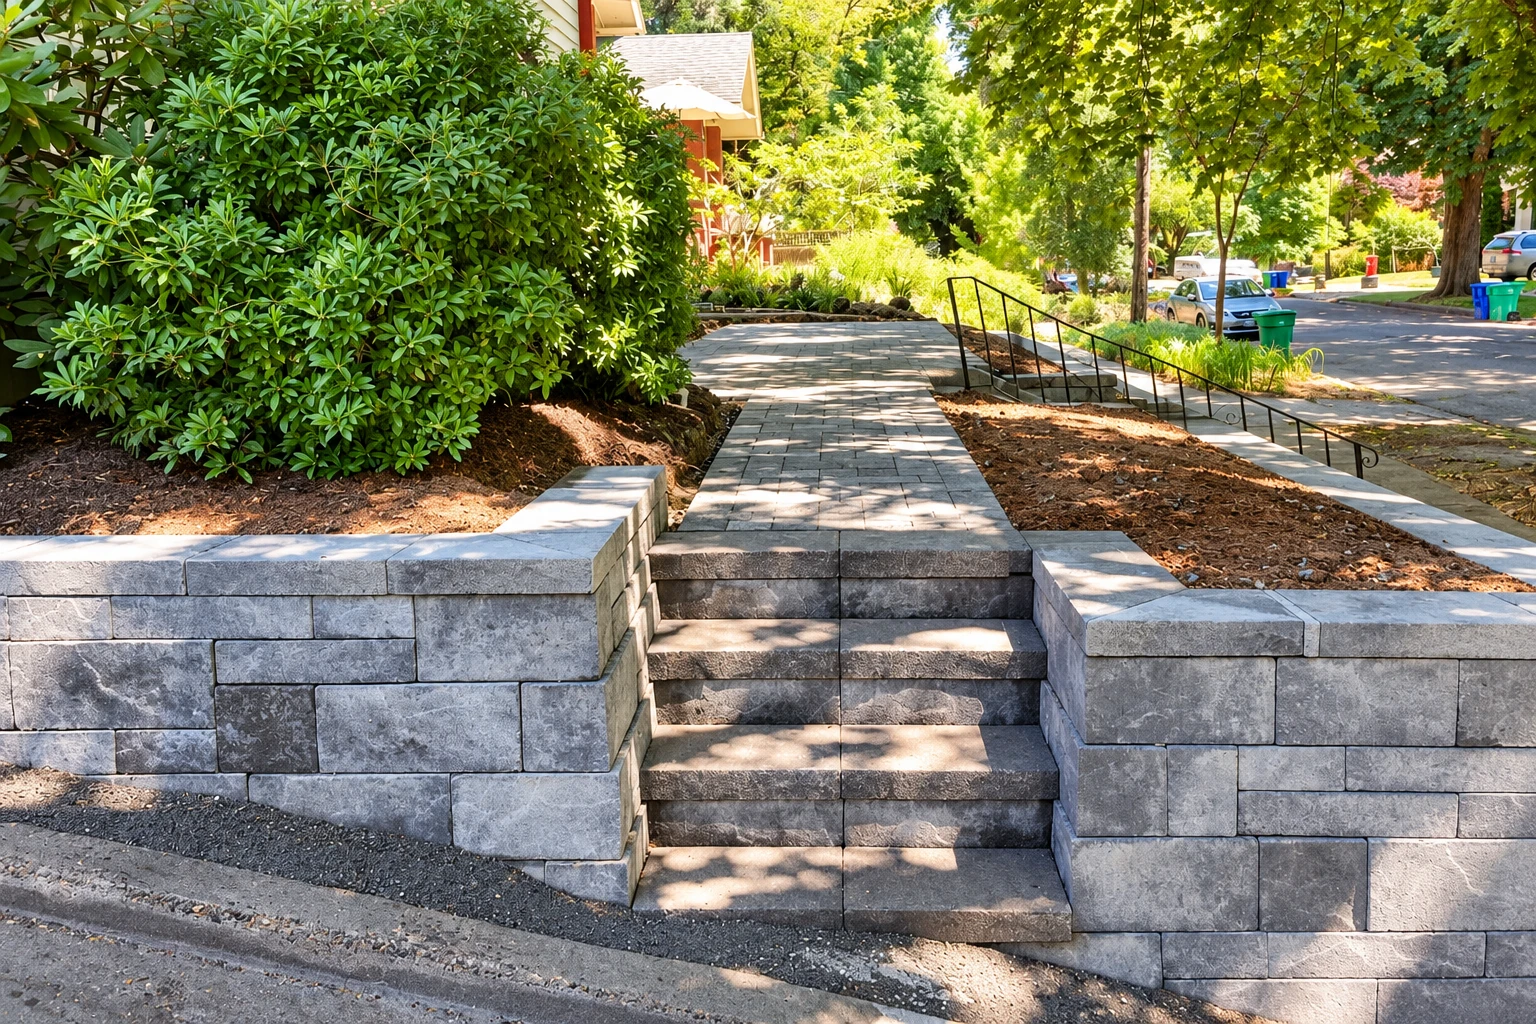
Concrete block walls in Hayward, CA - a capped wall that drains and resists cracking
A slope that needs holding back, or a yard that needs a wall? We build block walls with steel, drainage and a cap on top.
What does building a concrete block wall in Hayward involve?
Building a concrete block wall in Hayward, CA means pouring a footing, laying hollow concrete block on it and grouting steel into the cores, so the block and steel work together against the soil or wind pushing on the wall. We build them to hold back a slope, close off a yard or carry a counter, and we plan each one around where it would crack and where its water will go.
Block wall calls usually start with a slope creeping toward the patio, an old wall that's started to lean, or a yard you want to close in, so the first thing I ask is what the wall has to do. What moves the price is the wall's height and length, whether it holds back soil, how much steel and grout it needs and how easy it is to get block to the spot. What moves the schedule is mostly whether it's a retaining wall big enough to need a permit and an engineer's design, because those come before we dig. You'll get your own number from me on site at the estimate.
What happens when you call about a block wall in Hayward?
Call or send the form
Tell us what the wall is for, like holding back a slope or closing off the side yard. We get back to you to set up a time for me to come see the spot.
I come out and look
I come out myself, look at the slope and where water runs now, and ask what you've noticed after a hard rain. You get the estimate right there on site, so you know the number before anything gets dug, and I'll tell you then if the wall calls for an engineer's design.
We sort permits and build
Once you say yes, we check with the city or county office that covers your address, and when a permit is required we handle the paperwork and the inspections. Then we prep the site and build from the design, footing first and cap last.
We walk the finished wall
When the wall is done we walk it with you, because I check our work the way a cook tastes a plate before it goes out. You see the joints, the cap and, on a retaining wall, the drain outlets before we call it finished.
How we build concrete block walls, and the work that goes with them
We start with the footing, since everything above it rides on it, then lay the block course by course with steel set in the cores where the design calls for it. Grout goes into those cores to bond the block and steel into one piece, either just the cells holding steel or every cell when the wall needs to be solid. Like prepping a station before the rush, I work out ahead of time where this wall would want to crack as it shrinks, and we build in horizontal steel or control joints, which are planned seams that give that movement a place to go. Industry guidance says some walls with enough horizontal steel need no control joints at all, so I'll tell you which way your wall goes and why. Last, we set a cap on top, because the top is where water would otherwise get into the wall.
The same block and steel show up in other jobs we do. When the wall sits under a home or an addition, it's foundation block wall installation, built from the design for that building. Block is also the frame inside most outdoor kitchen masonry, because it gives a grill island a solid base that can take a stone or brick face.
Get an on-site estimate for your block wall
Send the form and we'll reply within one business day to set up a time for me to come out and see the wall's spot. The estimate is free, done on site and comes with no obligation.
Block wall questions from Hayward homeowners
Do I need a permit for a block retaining wall in Hayward?
Yes, the City of Hayward requires a building permit for a retaining wall taller than 4 feet, measured from the bottom of the footing to the top of the wall, or for one that holds back a surcharge. The city counts a wall as having no surcharge when the ground behind it stays level for at least the wall's full height, so a shorter wall with a slope behind it can still need a permit. The application needs a design certified by a registered design professional, and the city may ask that professional for more drawings where special conditions exist. For a freestanding block wall, we check with the city's Development Services Department before we start.
What is the best way to drain a block retaining wall?
One engineering firm says a working retaining wall drain relies on four parts: free-draining gravel behind the wall, a perforated pipe at the base, weep holes or another outlet, and filter fabric that keeps fine soil from clogging the rest. When you're comparing bids, check that each one includes all four. I also look at where that water goes once it leaves the wall, so it fits the rest of your yard.
How much does a concrete block wall cost in Hayward?
The cost comes down to your wall, so I give you a figure on site at the estimate instead of a guess over the phone. A solidly grouted wall uses more grout than one grouted only where the steel runs, and a retaining wall adds the gravel, pipe and fabric behind it. A wall that needs an engineer's design and a permit carries those costs too.
What license does a contractor need to build a block wall in California?
The state licensing board's masonry classification is the one that covers installing block for walls, load bearing or not, on buildings and fences. Ask any contractor which license they hold before you sign anything. We're fully licensed and insured.
Does the back of a block retaining wall need waterproofing?
Sometimes, and climate, soil, exposure and how the wall is built decide it. Industry guidance says to consider it where rain is heavy and where the soil behind the wall drains poorly, and it also recommends water repellents, either mixed into the block or applied after the wall goes up. I'll tell you at the estimate whether your wall calls for either one.
How do I check if my Hayward property is in an earthquake hazard zone?
Look up your address on the California Geological Survey's EQ Zapp map, which shows whether a property sits in a mapped earthquake hazard zone. The map also shows when the survey hasn't evaluated an area yet, so read which result you got. Run it while you're planning the wall and bring what you find to the estimate.
Other block work we do
Foundation block wall installation
If you're adding a room or rebuilding a crawlspace, the block that carries the house is its own job, planned around the building's loads.
Outdoor kitchen masonry
If you're planning to cook outside, a block-built counter gives the grill a place to sit and room for storage, with a face that suits your patio.
Tell us how tall your wall will be
Call (510) 264-7015 or send the form with the planned height and whether the ground behind it is level, since those two answers tell me a lot about the design before I come out.